
When designing a commercial parking lot, many aspects need to be considered together. The first is site selection and scale. The area and location of the parking lot should be determined reasonably based on the passenger flow of the commercial entity, the surrounding traffic conditions and future development trends, so that there are enough parking spaces to meet peak demand while avoiding congestion in the surrounding traffic.
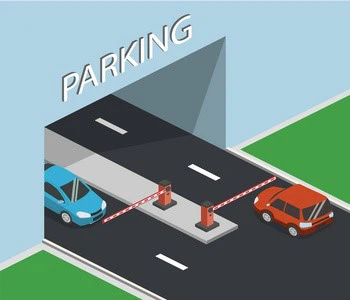
In terms of layout planning, attention should be paid to the design of vehicle entry and exit routes, ensuring that the passages are spacious and clearly marked, achieving one-way circulation and reducing vehicle intersections and congestion. The parking needs of different vehicle types should also be considered, and the proportion of standard parking spaces, barrier-free parking spaces and large parking spaces planned reasonably.
Safety and supporting facilities should not be ignored either. A parking lot should be equipped with complete lighting, ventilation and fire protection systems as well as intelligent parking management systems such as license plate recognition and parking guidance. These improve the user experience, reduce operating costs, and ensure the efficient, safe and orderly operation of the parking lot.